
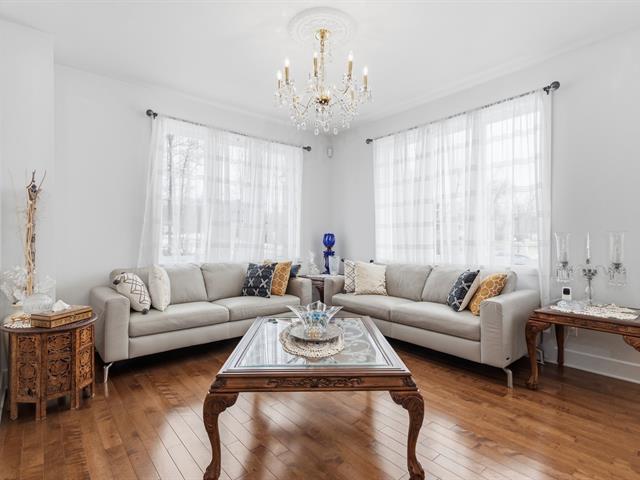
105, Rue Besner
Vaudreuil-sur-le-Lac J7V8P3
$1,198,000
Estimation hypothécaireVisites libres
- Sunday, November 8, 2026 2:00 pm - 4:00 pm
About this property
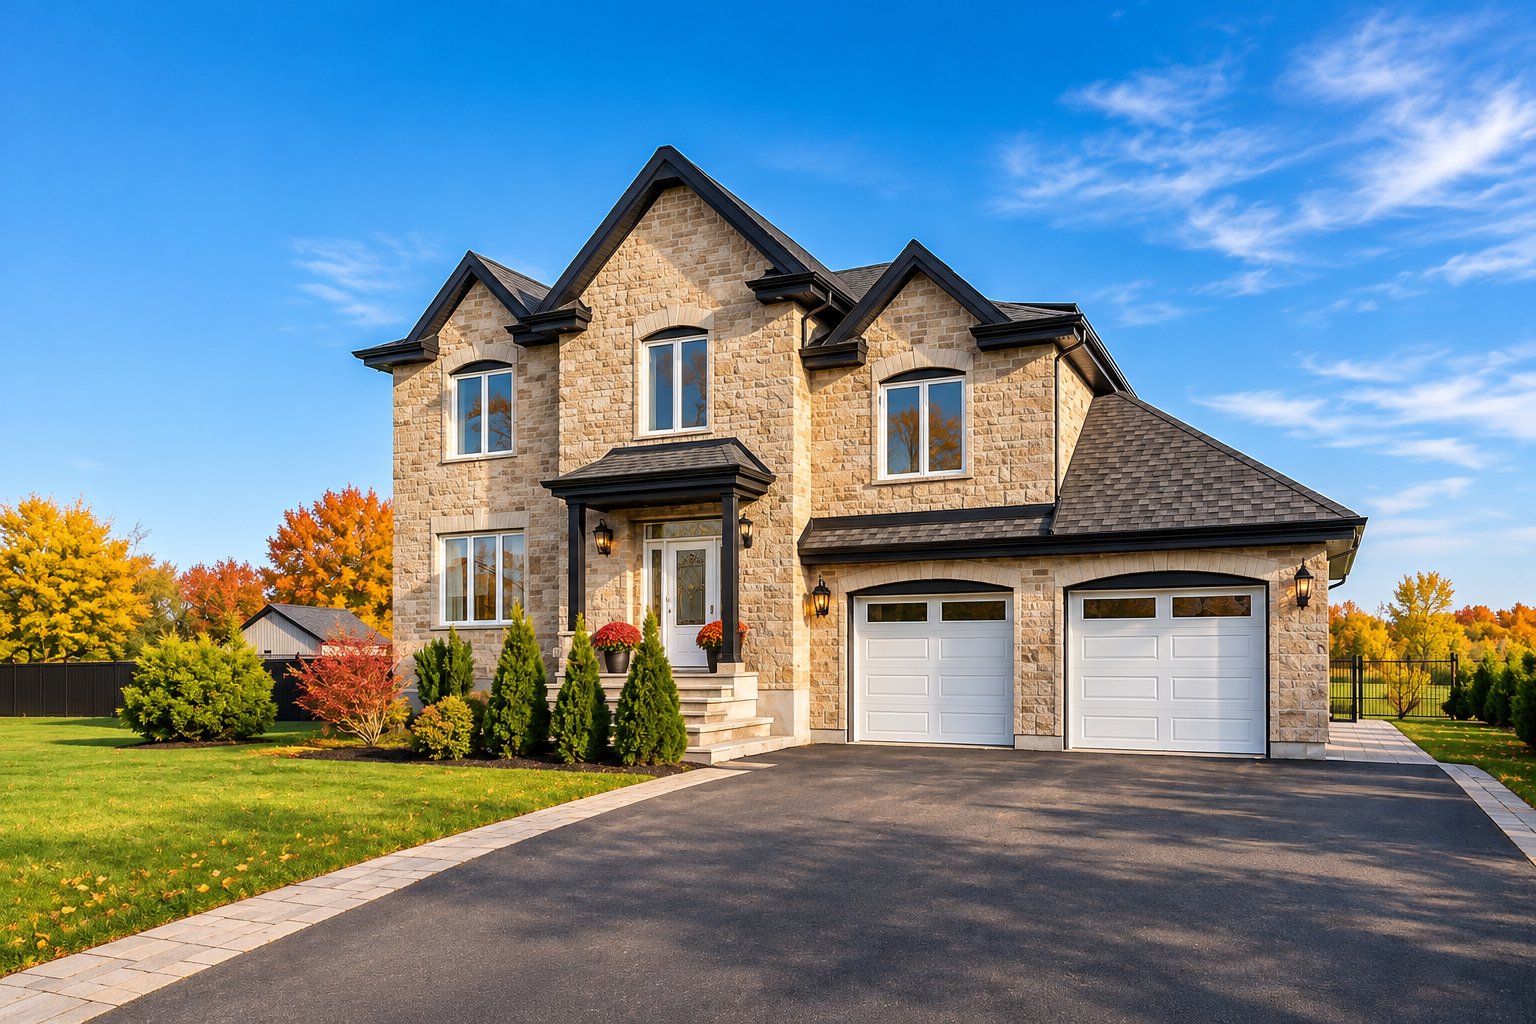
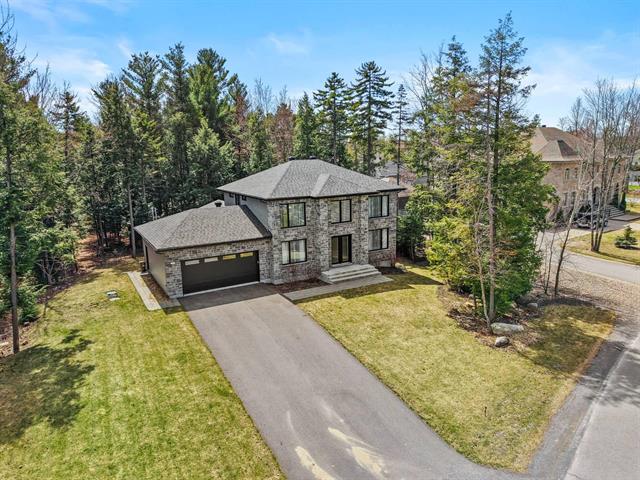
Superb contemporary 2019 residence offering 4 bedrooms and 3+1 bathrooms on a private 15,000+ sq. ft. lot with no rear neighbours. Its showpiece is a spectacular heated indoor pool to enjoy year-round, with locked access, cameras, a dedicated bathroom and shower. Bright open-concept living spaces feature 9-ft ceilings, wood floors, large south-facing windows and a modern kitchen with central island. Upstairs, the primary suite includes a walk-in closet and spa-inspired ensuite. An unfinished basement with high ceilings and oversized windows offers excellent potential. A rare opportunity in sought-after Vaudreuil-sur-le-Lac!
Get more informationsFeatures
- Landscaping
- Land / Yard lined with hedges and Landscape
- Cupboard
- Wood
- Heating system
- Air circulation
- Water supply
- Municipality
- Heating energy
- Electricity
- Equipment available
- Alarm system, Central air conditioning, Central heat pump and Private yard
- Windows
- PVC
- Foundation
- Poured concrete
- Hearth stove
- Gaz fireplace
- Garage
- Heated, Double width or more and Fitted
- Siding
- Brick and Vinyl
- Pool
- Heated, Inground and Indoor
- Proximity
- Highway, Cegep, Golf, Hospital, Park - green area, Elementary school, High school, Public transport, Bicycle path, Cross-country skiing and Daycare centre
- Bathroom / Washroom
- Adjoining to primary bedroom
- Available services
- Fire detector
- Basement
- 6 feet and over and Unfinished
- Parking
- Outdoor and Garage
- Sewage system
- Municipal sewer
- Window type
- Sliding and Crank handle
- Roofing
- Asphalt shingles
- Topography
- Flat
- Zoning
- Residential
- Driveway
- Asphalt
Measurements
- Building facade
- 15.43 meters
- Building depth
- 15.44 meters
- Front of the lot
- 106.70 feet
- Depth of the lot
- 141.10 feet
- Land area
- 15042.56 square feet
Features of the rooms
- Rooms
- 9 rooms, 4 bedroom(s), 3 bathroom(s), 1 shower room(s)
- Kitchen Ground floor
- 12.2 x 13.0 feet
Flooring : Other - Dining room Ground floor
- 11.10 x 10.5 feet
Flooring : Wood - Other Ground floor
- 19.5 x 10.1 feet - irregular
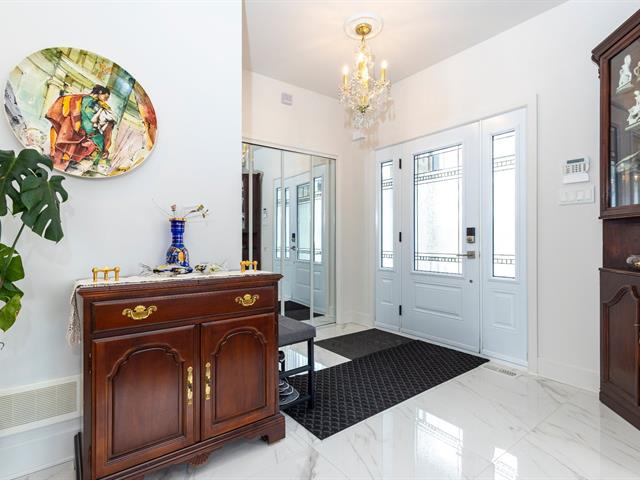
Flooring : Ceramic tiles - Washroom Ground floor
- 5.9 x 5.3 feet
Flooring : Other - Primary bedroom 3rd floor
- 14.9 x 14.11 feet
Flooring : Wood - Family room Ground floor
- 12.11 x 12.10 feet
Flooring : Wood
Gas fireplace - Living room Ground floor
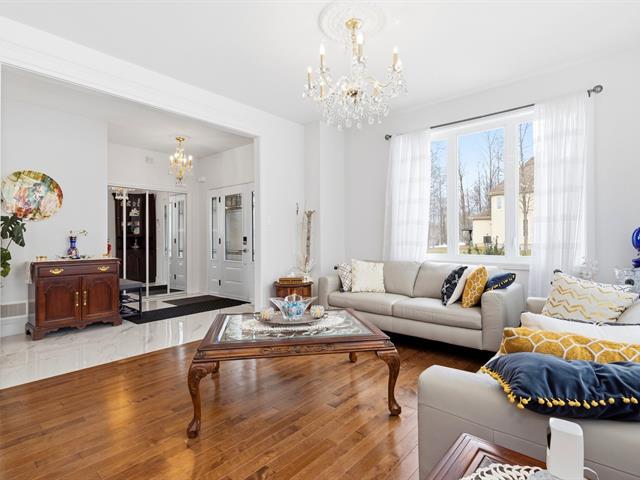
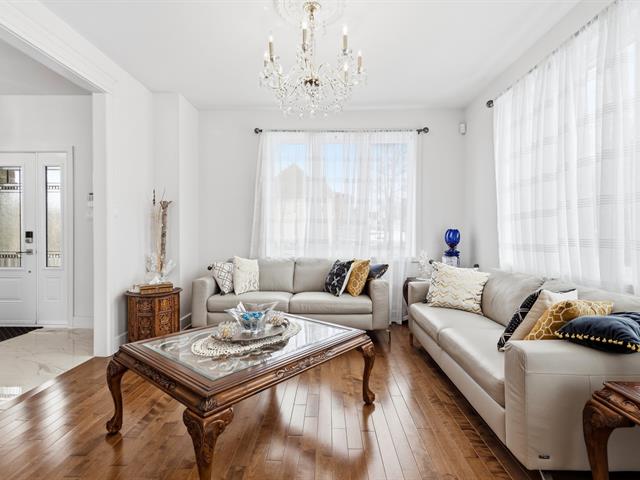
- 11.10 x 12.6 feet
Flooring : Wood - Dinette Ground floor
- 12.7 x 8.6 feet
Flooring : Wood - Laundry room 2nd floor
- 7.5 x 6.5 feet
Flooring : Other - Bedroom 2nd floor
- 12.4 x 12.1 feet
Flooring : Wood - Walk-in closet 3rd floor
- 9.6 x 7.1 feet
Flooring : Wood - Bedroom 3rd floor
- 14.0 x 11.11 feet
Flooring : Wood - Bedroom 3rd floor
- 15.0 x 10.11 feet
Flooring : Wood - Other 3rd floor
- 9.6 x 7.6 feet
Flooring : Ceramic tiles - Bathroom 3rd floor
- 11.6 x 8.10 feet - irregular
Flooring : Ceramic tiles - Other Basement
- 35.1 x 28.3 feet - irregular
Flooring : Concrete
Bathroom rough-in connections - Other Basement
- 12.7 x 7.0 feet
Flooring : Concrete
Inclusions
- Inclusions
- Light fixtures, blinds, dishwasher, alarm system, security cameras, electric garage door openers with two remote controls, indoor swimming pool and... related accessories.
Exclusions
- Exclusions
- Five (5) crystal light fixtures located on the main floor, curtains and curtain rods, refrigerator, stove, washer, dryer, and the... seller's personal belongings.
Addenda
- Addenda
- Discover an exceptional contemporary residence built in 2019, offering four bedrooms, three full bathrooms plus a powder room, and a... spectacular heated indoor swimming pool--all set on a private lot of over 15,000 sq. ft. with no rear neighbours.
Designed with modern family living and entertaining in mind, this impressive home immediately stands out for its bright, open-concept interior. Nine-foot ceilings, beautiful wood floors and expansive south-facing windows create an airy atmosphere filled with natural light throughout the main living spaces.
At the centre of the home is a sleek modern kitchen featuring generous cabinetry, stylish countertops and a large central island that naturally becomes the gathering place for family and guests. The kitchen opens seamlessly onto the dining and living areas, creating an inviting and functional space for both everyday life and entertaining.
The home's signature feature is undoubtedly its spectacular heated indoor swimming pool--a true four-season luxury that can be enjoyed throughout the year. Whether for an early-morning swim, family time, entertaining or simply relaxing at the end of the day, this private indoor oasis offers a lifestyle rarely available in a residential property.
The pool area is thoughtfully separated from the main living space by a locked access door and is equipped with cameras, providing an added level of security and peace of mind. A dedicated bathroom and shower complete the pool area, making it both practical and exceptionally comfortable.
Upstairs, the spacious primary suite provides a peaceful retreat with a large walk-in closet and a beautifully appointed, spa-inspired ensuite bathroom. Three additional bedrooms offer plenty of room for family, guests or a home office, complemented by another full bathroom and a spacious dedicated laundry room.
The unfinished basement offers tremendous potential for future customization. With its high ceilings and oversized windows, the space can easily be envisioned as a home theatre, gym, games room, additional family room or a combination tailored to your needs.
Outside, the exceptional lot provides more than 15,000 sq. ft. of space and privacy, with no rear neighbours--an increasingly rare combination. The generous backyard provides ample opportunity to create an outdoor environment perfectly suited to your lifestyle.
Ideally located in sought-after Vaudreuil-sur-le-Lac, the property combines the tranquility and privacy of its setting with convenient access to schools, parks, golf clubs, shopping, Costco and major highways.
With its contemporary 2019 construction, four bedrooms, bright open-concept design, exceptional private lot and spectacular year-round indoor pool, 105 Rue Besner offers a combination of space, comfort and lifestyle that is truly difficult to find.
A distinctive property and a rare opportunity in Vaudreuil-sur-le-Lac.
Expenses
Municipal Assessment
- Building (2023)
- $856,500
- Lot (2023)
- $372,200
- Total
- $1,228,700
Taxes
- Energy cost ()
- $4,820
- Municipal Taxes (2026)
- $5,565
- School taxes (2026)
- $848
- Total
- $11,233
Calculators
Estimated monthly payment
** For reference only.
Estimated transfer tax
** For reference only. Please check with your local municipality for confirmation.
Estimated purchasing power
** For reference only.
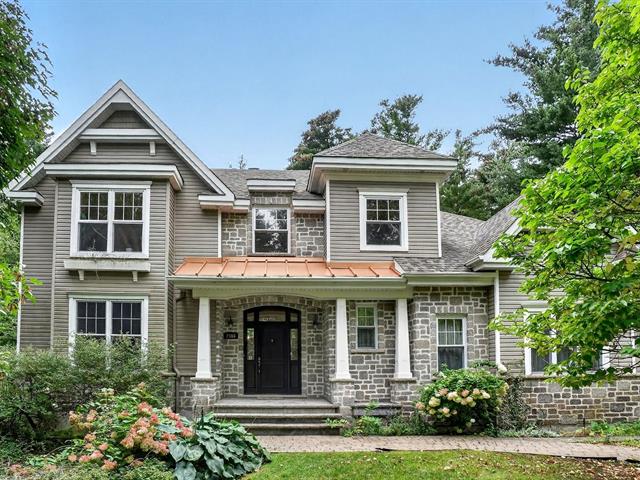
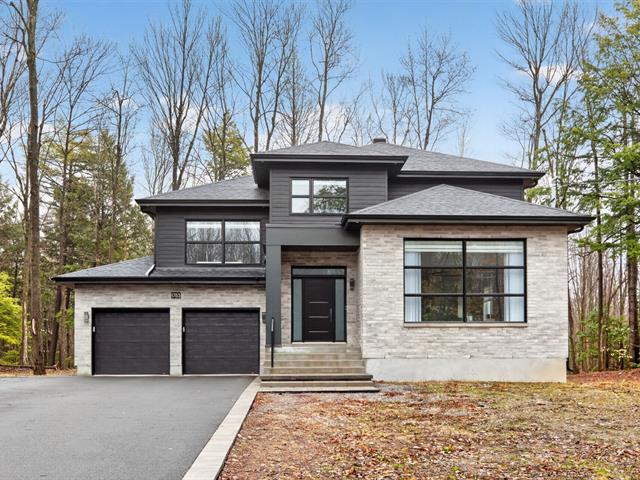
Two or more storey for sale
105, Rue Besner, Vaudreuil-sur-le-Lac
$1,198,000