
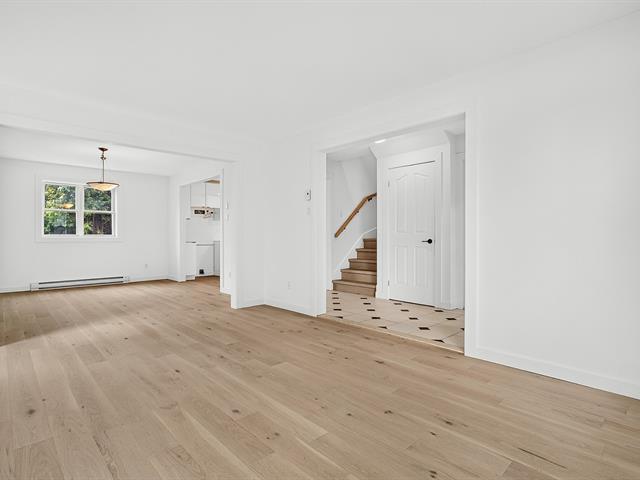
1165, Av. Stravinski
Brossard J4X1Z4
$948,000
Estimation hypothécaireVisites libres
- Sunday, November 8, 2026 2:00 pm - 4:00 pm
About this property
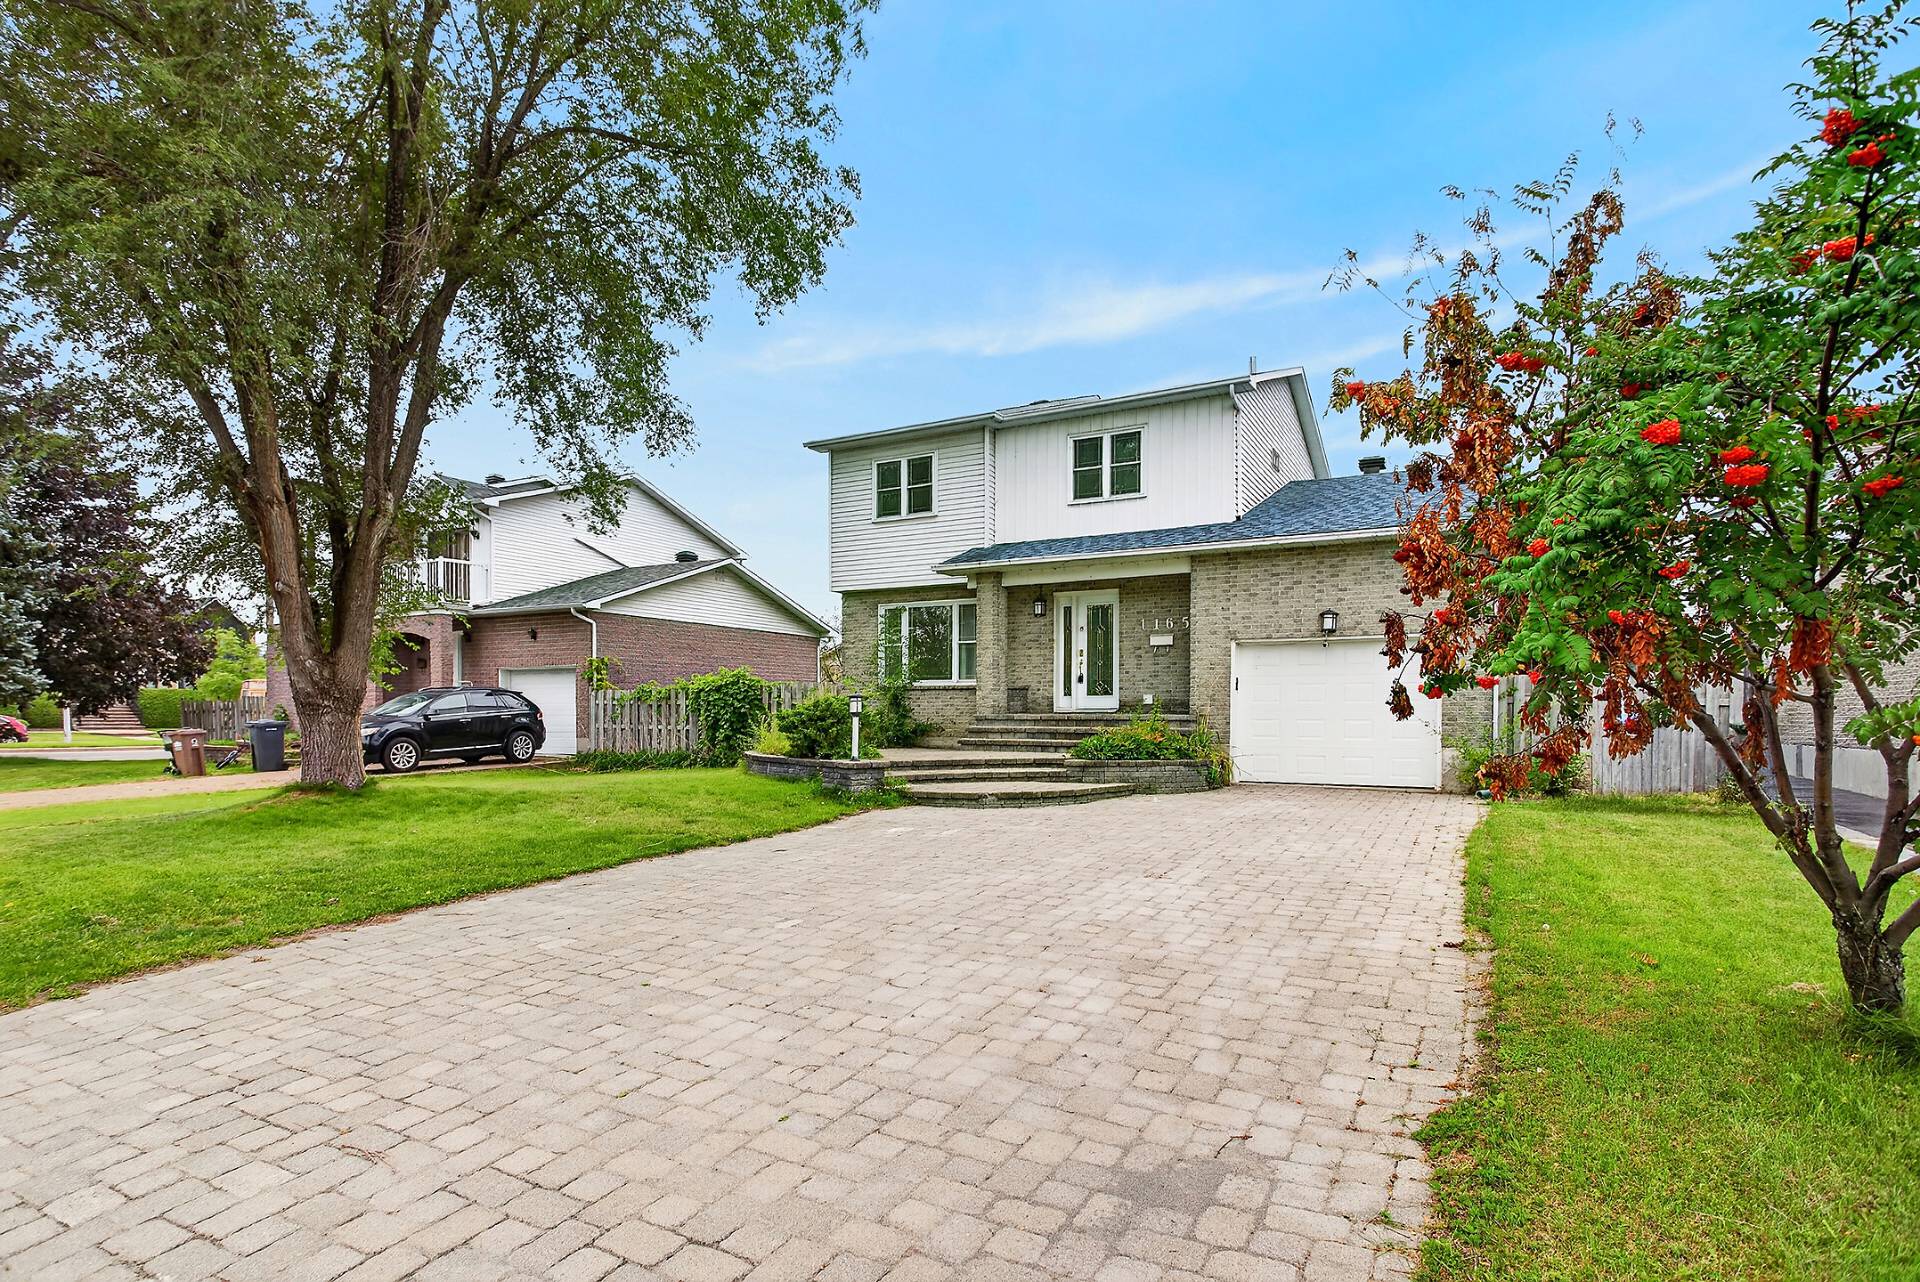
NEW | Brossard "S" Section - Magnificent two-storey home located in a quiet, highly sought-after family neighborhood. It offers exceptional natural light and perfectly designed spaces: 5 bedrooms, 3 full bathrooms, and 1 powder room. The fully finished basement features a family room, an office space ideal for working from home, an additional sleeping area, and a full bath. Fenced yard with a patio and pergola. Integrated garage. Numerous improvements and updates over the years. Prime location close to schools, parks, services, and just minutes from Quartier DIX30! Welcome to all.
Get more informationsFeatures
- Driveway
- Double width or more and Plain paving stone
- Heating system
- Electric baseboard units
- Water supply
- Municipality
- Heating energy
- Electricity
- Windows
- PVC
- Hearth stove
- Wood burning stove
- Garage
- Attached, Heated and Single width
- Siding
- Brick
- Proximity
- Other, Highway, Cegep, Golf, Hospital, Park - green area, Elementary school, High school, Public transport, Bicycle path, Daycare centre and Réseau Express Métropolitain (REM)
- Bathroom / Washroom
- Adjoining to primary bedroom and Seperate shower
- Basement
- 6 feet and over and Finished basement
- Parking
- Outdoor and Garage
- Sewage system
- Municipal sewer
- Roofing
- Other and Asphalt shingles
- Zoning
- Residential
- Equipment available
- Electric garage door and Private yard
Measurements
- Building facade
- 36 feet
- Building depth
- 30 feet
- Front of the lot
- 60 feet
- Depth of the lot
- 88 feet
- Land area
- 5318 square feet
Features of the rooms
- Rooms
- 15 rooms, 5 bedroom(s), 3 bathroom(s), 1 shower room(s)
- Hallway Ground floor
- 4 x 6 feet
Flooring : Ceramic tiles
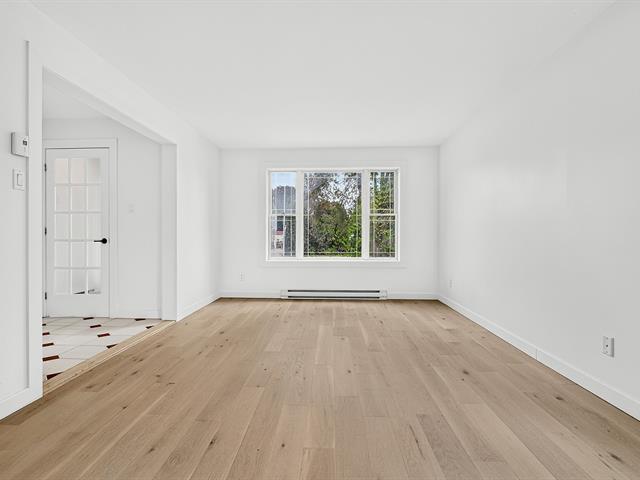
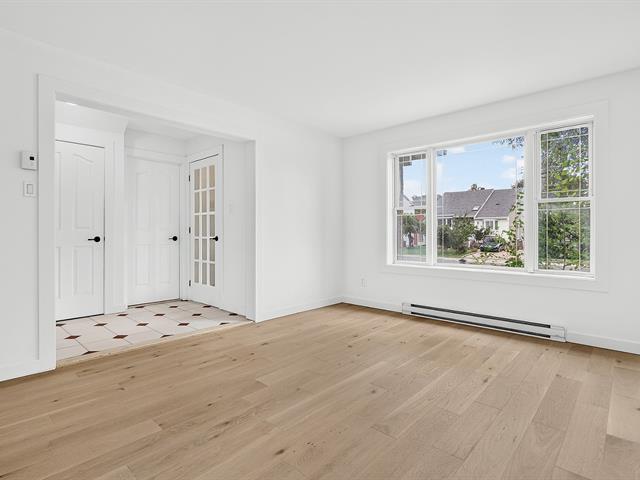
Double closet - Living room Ground floor
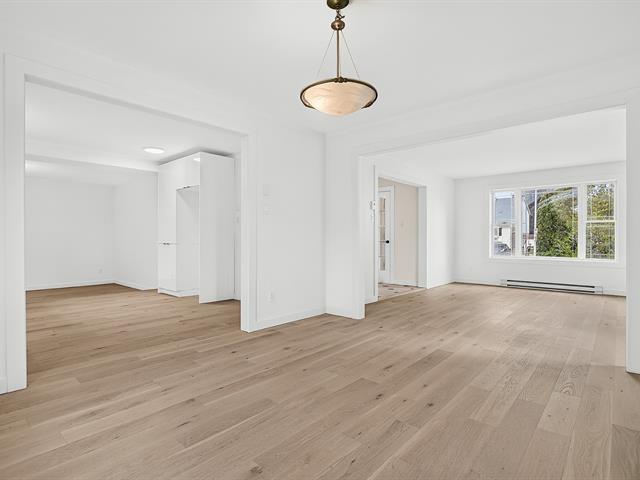
- 14.6 x 12.2 feet
Flooring : Wood
Open-plan / Bright - Kitchen Ground floor
- 12 x 11.2 feet
Flooring : Wood
Adj. to dining + family roon - Dining room Ground floor
- 11.5 x 12.5 feet
Flooring : Wood
Open concept living room / kit - Washroom Ground floor
- 5.5 x 8 feet
Flooring : Ceramic tiles
With laundry room - Family room Ground floor
- 19 x 11 feet - irregular
Flooring : Wood
Wood fireplace - Primary bedroom 2nd floor
- 14 x 14 feet
Flooring : Floating floor
Ensuite Bath. + Double closet - Bathroom 2nd floor
- 7 x 10 feet
Flooring : Ceramic tiles
Ensuite - Bedroom 2nd floor
- 12.6 x 10 feet
Flooring : Floating floor
With closet - Bathroom 2nd floor
- 7 x 10 feet
Flooring : Ceramic tiles
Separate shower - Bedroom 2nd floor
- 10 x 8 feet
Flooring : Floating floor
With closet - Family room Basement
- 16 x 15 feet
Flooring : Floating floor - Bedroom Basement
- 18 x 11.2 feet
Flooring : Floating floor - Bathroom Basement
- 8 x 9.3 feet
Flooring : Ceramic tiles
Separate shower - Bedroom Basement
- 12 x 11 feet
Flooring : Floating floor - Home office Basement
- 11.5 x 11.1 feet
Flooring : Floating floor
Expenses
Municipal Assessment
- Building (2027)
- $470,800
- Lot (2027)
- $271,800
- Total
- $742,600
Taxes
- Municipal Taxes (2026)
- $3,750
- School taxes (2025)
- $507
- Total
- $4,257
Calculators
Estimated monthly payment
** For reference only.
Estimated transfer tax
** For reference only. Please check with your local municipality for confirmation.
Estimated purchasing power
** For reference only.
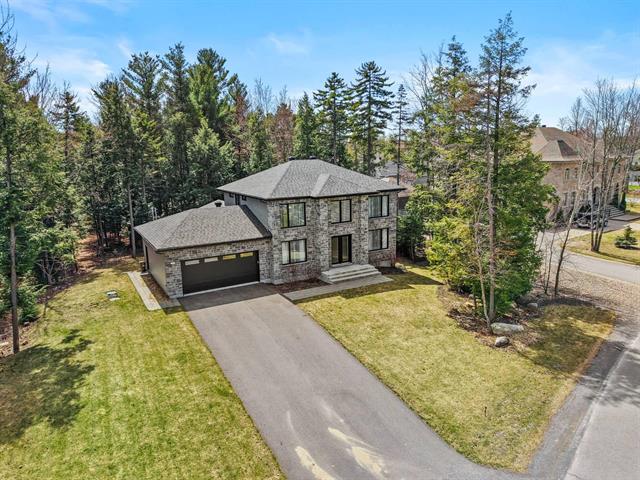
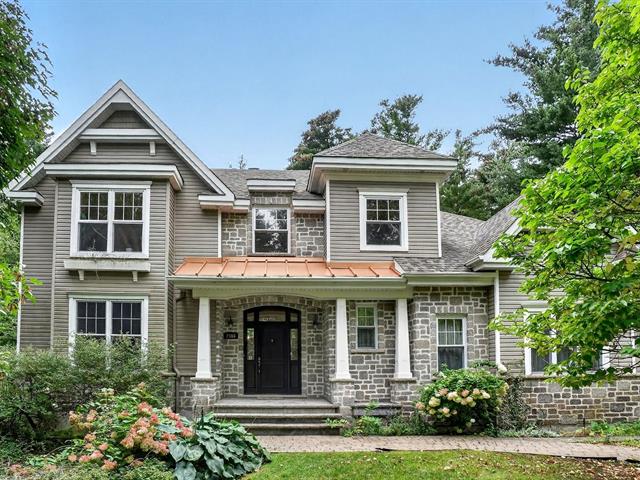
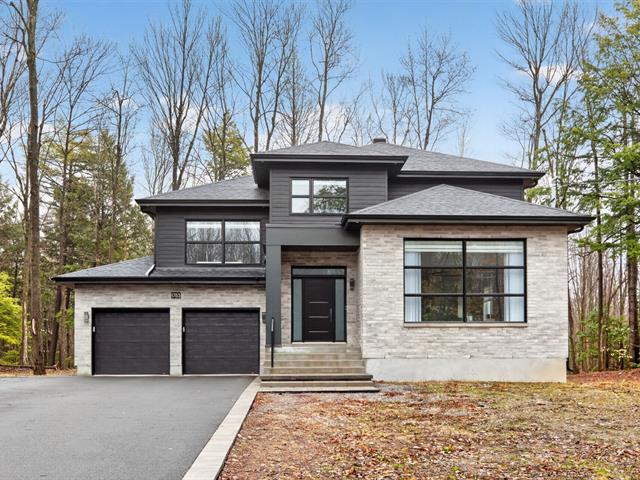
Two or more storey for sale
1165, Av. Stravinski, Brossard
$948,000